Reading a CMM Inspection Report: What Each Column Tells You and What to Question
A CMM report is a table of numbers, and a table of numbers can look more convincing than it is. A page full of green PASS marks does not prove that the part meets the drawing. It proves that the shop measured something against some tolerances and recorded the results. This guide explains what each part of the report means and where a buyer should look for gaps.
What a coordinate measuring machine does
A coordinate measuring machine, or CMM, touches the part with a probe at many points and records the position of each point in three dimensions. Software then fits geometry to those points, such as a plane, a cylinder or a circle, and compares the result with the nominal values from the drawing or a 3D model. Acceptance testing of the machines themselves is covered by the ISO 10360 series, and the reference temperature for dimensional measurement is 20 degrees Celsius under ISO 1.
A CMM is slow compared with a hand gauge, so shops use it for features that gauges cannot reach or that carry a geometric tolerance, such as position, flatness or profile.
The header: traceability before numbers
Read the header block first. It should hold:
- Part number and drawing revision
- Customer name or order number
- Date and time of the measurement
- Operator name or initials
- Machine identification and the program name
- Material and batch or lot number
- Sample number, if more than one part was measured
If the drawing revision on the report differs from the revision you issued, the whole report is about a different part. Check this before anything else. Many disputes start here, not with a measurement.
The columns, one at a time
Most reports share the same columns. A typical row looks like this:
| Balloon | Feature | Nominal | Tolerance | Actual | Deviation | Result |
|---|---|---|---|---|---|---|
| 1 | Bore diameter | 12.000 | +0.018 / 0 | 12.009 | +0.009 | Pass |
| 2 | Slot width | 6.000 | +/-0.05 | 6.032 | +0.032 | Pass |
| 3 | Hole position to datum A | 25.000 | 0.05 position | 0.041 | n/a | Pass |
| 4 | Flatness of face B | 0 | 0.02 | 0.024 | +0.004 | Fail |
Here is what each column means.
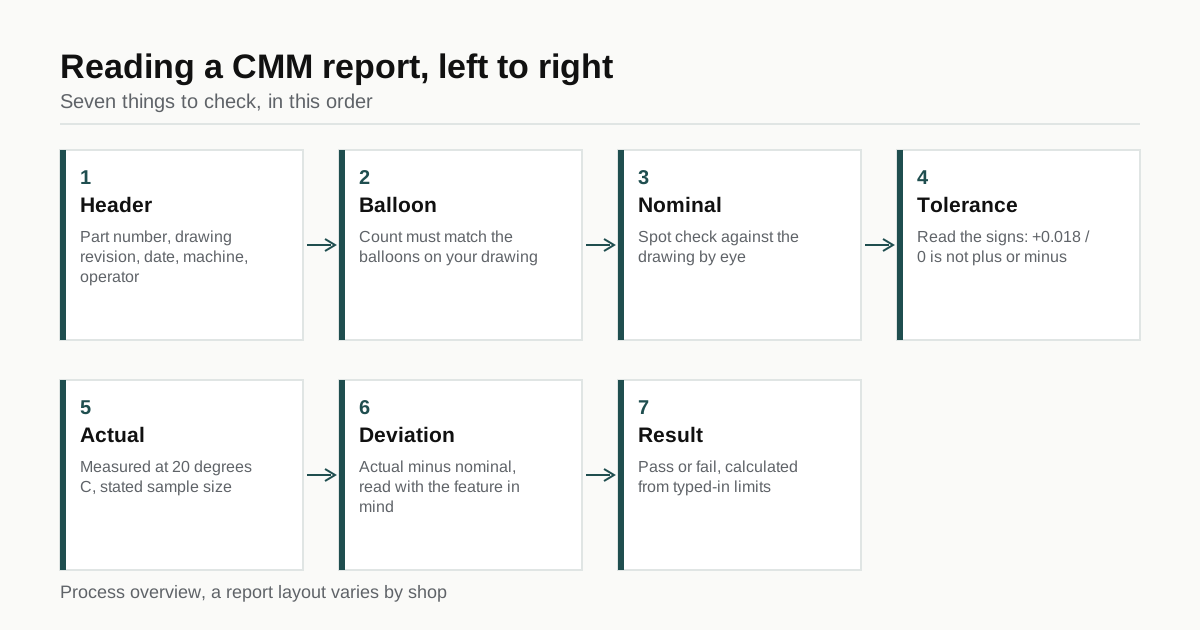
- Balloon: the number on the drawing that identifies the feature. Every dimension you care about should have one. If the report has 38 lines and your drawing has 52 balloons, ask about the 14 that are missing.
- Nominal: the target value from the drawing. Check a few against the drawing by eye.
- Tolerance: the allowed variation. Look at the sign. A bore called out at 12.000 +0.018 / 0 allows 12.000 to 12.018, and a result of 11.998 fails even though it is only 0.002 off.
- Actual: the measured value at the reported temperature, usually 20 degrees Celsius.
- Deviation: actual minus nominal. A positive number means oversize for an outside feature, but an oversize bore is a loose fit, so read the sign with the feature in mind.
- Result: pass or fail against the tolerance. The software calculates this from what the operator typed in, so an input error produces a confident wrong answer.
Position, flatness and other geometric results
Geometric tolerances report differently. A position tolerance appears as a single number that is the distance of the feature axis from its true position, often doubled by the software to give a diameter zone. Compare it with the tolerance zone on the drawing, not with a plus-minus value. A position result of 0.041 against a 0.05 zone passes, though with little margin.
Two things to ask about geometric results:
- Which datum scheme did the program use? The result changes if the part is aligned to datum A, B and C in the order the drawing states, or to a convenient surface. The datum order on the drawing is part of the tolerance.
- Is a material condition modifier applied? A position tolerance with the symbol for maximum material condition allows extra tolerance as the hole grows from its smallest size, known as bonus tolerance. A report that applies it correctly shows a larger allowed zone for large holes. A report that ignores it understates what the part can pass. A report that applies it when the drawing does not call for it overstates it.
The standard behind the symbols is ASME Y14.5 or ISO 1101, depending on the drawing. If you do not know which one your drawing follows, state it on the drawing.
Five checks before you accept the report
- Revision and part number match your order. One error here invalidates the rest.
- Balloon count matches the drawing. Missing balloons are the most common gap.
- Sample size is stated. One part measured from a batch of 500 tells you about that one part. A first article report is usually one part. A production report may list five or ten.
- Raw data or a plot is available on request. A shop that can only produce a summary sheet cannot be audited.
- The machine and the date are plausible. A report dated before the production date, or from a machine the shop does not have, deserves a question.
You can also ask for a photograph of the part on the machine with the fixture visible. It costs the shop nothing and shows that the part was clamped sensibly, not distorted by a clamp.
Measurement uncertainty and temperature
Every measurement has uncertainty. A CMM with a stated accuracy of around 2 to 3 micrometres can measure a tolerance of plus or minus 0.01 mm with confidence, but not a tolerance of plus or minus 0.002 mm. A rule of thumb says that the gauge uncertainty should be no more than about one tenth of the tolerance band, and shops with a good quality system apply it. If your drawing asks for micrometre-level tolerances, ask about the machine’s stated accuracy and the room temperature control.
Temperature matters for metals. Aluminium expands about 23 micrometres per metre per degree Celsius. A 100 mm aluminium part that is 5 degrees warm is about 11 micrometres longer than at 20 degrees. For plastics the effect is larger still. If a shop measures a part straight from the machine without letting it settle, the report can differ from what you will measure at your dock.
Reports for several parts: reading the statistics
A production report may list measurements for five, ten or thirty parts, with summary columns such as mean, minimum, maximum and standard deviation. Read the mean first. If the mean sits at the edge of the tolerance, many parts will fall out, even if the sample passed. A good process centres the mean in the tolerance band, with the spread small enough that six standard deviations fit inside it.
Some reports show a process capability index, Cpk. A Cpk of 1.33 or higher is a common target for stable production, and a value below 1.0 means the process produces parts outside the tolerance. A Cpk calculated from three parts has little meaning, so ask how many parts the figure comes from, with at least 25 to 30 considered a reasonable base. For short runs, a plain table of every part and every dimension tells you more than a single index.
What to do with a failed line
What to do with a failed line
A single failed feature does not mean the lot is bad. Ask three questions: is the failure systematic, for example all diameters 0.02 mm oversize from tool wear, is it correctable by rework, and is it a feature that matters to the function of the part. Agree on the action in writing before parts ship. Concessions for out-of-tolerance parts belong in an email or a signed deviation note, never in a verbal agreement. The first article inspection guide and the quality documents guide describe how reports fit into the wider paperwork.
Writing the inspection requirement into your order
State the requirement in the RFQ so the shop can price it:
- Full first article report with balloon drawing, or critical features only
- Number of parts measured per batch
- Report format, such as PDF with raw data in a spreadsheet
- Whether you accept the shop’s own report or want a third-party report, which costs extra
- The datum scheme, if the drawing is ambiguous
A report adds cost, and the price depends on the number of features and the programming time. The tolerance guide shows why tightening only the features that matter keeps the inspection bill down.
Summary
Read the header, check the revision, count the balloons, look at the signs of the tolerances, ask about datums and temperature, and keep the raw data. If you want a first order with a full inspection report, add that to the drawing notes and send the RFQ. Up to three shops in Vietnam will each quote the report as a separate line, and we reply within 24 business hours.
Frequently asked questions
What does a CMM inspection report show?
It lists each measured feature of the part with its nominal value, tolerance, measured value, deviation from nominal and a pass or fail result. It also records the part number, drawing revision, date, operator, machine and program so the result can be traced.
Should every dimension on the drawing appear in the report?
Not always. A full first article report covers every dimension on the drawing, each with a balloon number. A production report may cover only the critical features agreed in advance. Say which one you expect in the purchase order.
Can a CMM report be wrong even when every line passes?
Yes. A report can pass because the wrong datum was used, the part was measured warm, a feature was left out or the tolerance was entered incorrectly. Cross-check the balloon numbers against the drawing and ask which datum scheme the program used.
Need a quote for a part like this?
Send the drawing. We shortlist up to 3 machine shops in Vietnam, manage the order if you want us to and reply within 24 business hours.
Send my RFQ