Mill Test Certificates for Bar Stock: Seven Checks Before You Trust the Paper
A mill test certificate is the closest thing a buyer has to a birth record for a piece of metal. It says where the bar came from, what is in it and how it tested. Without one, your parts are made from material nobody can prove. With one, you still need to check that it describes the bar that was cut, because paper can be wrong, borrowed or incomplete. This guide lists what to look at.
What the document is
A mill test certificate, often shortened to MTC and also called a mill test report or MTR, comes from the producer of the metal. It records the results of tests made on a sample of one heat, the batch of metal melted together, or on one lot of bar made from it. It normally contains:
- The name and address of the mill
- The standard and grade, for example EN 10083-3 42CrMo4 or ASTM A276 316L
- The heat or cast number, and sometimes the lot number
- The product size and form, for example round bar of 30 mm diameter
- The chemical composition in percent by weight
- Mechanical results: yield strength, tensile strength, elongation and sometimes hardness
- The delivery or heat treatment condition
- The signature or stamp of the mill’s inspection department and the date
The Wikipedia article on mill test reports gives a general overview of the document.
The EN 10204 types
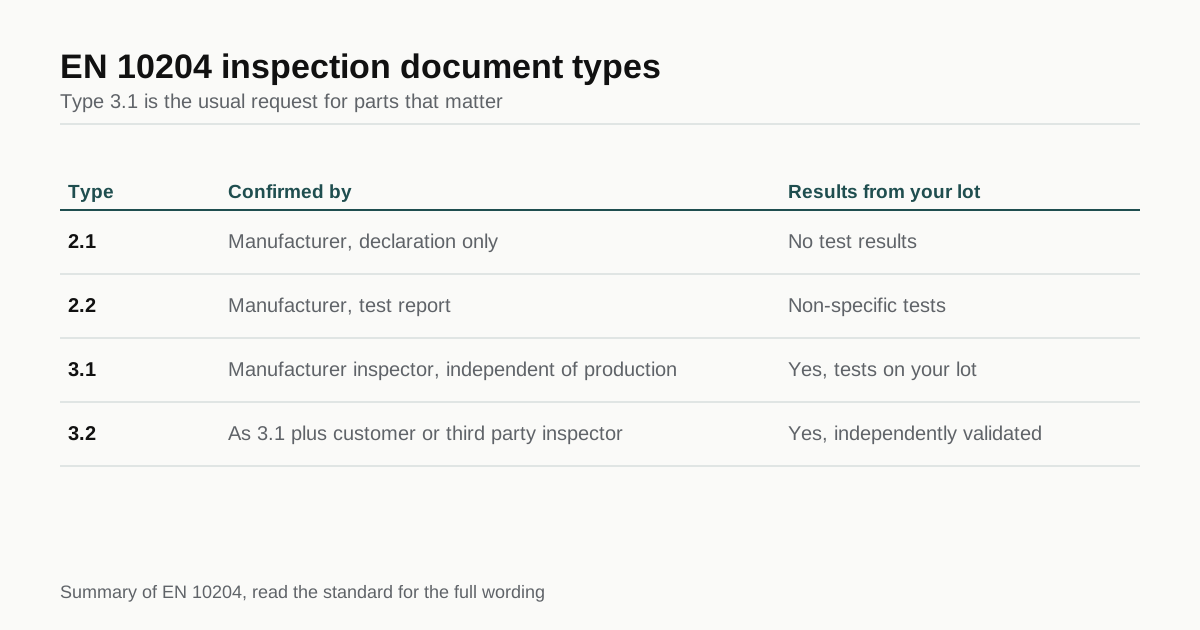
EN 10204 defines the types of inspection documents for metallic products, and many drawings quote it. The common types are:
| Type | Name | Who confirms | What it means |
|---|---|---|---|
| 2.1 | Declaration of compliance | Manufacturer | Product meets the order, with no test results |
| 2.2 | Test report | Manufacturer | Results from non-specific tests, not from your lot |
| 3.1 | Inspection certificate | Manufacturer’s authorised inspector | Results from tests on your lot, independent of production |
| 3.2 | Inspection certificate | Manufacturer’s inspector plus a customer or third party inspector | Same as 3.1 with independent validation |
For machined parts, type 3.1 is the usual requirement for any part that matters, and type 2.2 is a weaker level suited to low-risk items. Type 3.2 is requested for pressure parts, safety parts and some regulated products. The quality documents guide places the certificate among the other papers that can travel with an order.
Seven checks on receipt
- Standard and grade match the drawing. If the drawing says 316L and the certificate says 316, the carbon content may be too high for the intended use.
- The heat number is on the bar. Most mills stamp or paint the heat number on each bar or on a tag. The shop should show you the bar with the number, and a photograph is enough. A certificate that cannot be tied to a bar is just paper.
- Chemistry lies within the standard limits. Compare each element with the standard. Check carbon, sulfur and phosphorus for steel and the main alloying elements for stainless. A few results close to a limit are normal. A result outside a limit is a failure.
- Mechanical values meet the minimums. Yield, tensile and elongation must meet the values for the delivery condition. Note that these are values for the bar as supplied, not for a part after heat treatment.
- The delivery condition is stated. Annealed, normalised, quenched and tempered or cold drawn. It must match what the drawing requires.
- Size and form match. A certificate for 25 mm round bar does not cover 30 mm bar, even from the same heat.
- The document looks original. The mill name, stamp and signature should be clear. Be cautious about a photocopy of a photocopy, a certificate with a different font in the heat number, or one with no date.
If any check fails, ask the shop before parts ship, not after.
Where certificates go wrong
Most problems are not fraud. They are small failures of the paper trail:
- A shop buys bar from a trader who holds several heats, and the certificate sent belongs to a different heat
- The bar was cut into shorter pieces and the heat number is gone before machining starts
- The certificate belongs to the mill’s general production and not to the lot supplied
- The shop uses leftover bar from a previous job and sends the old certificate
Deliberate falsification exists in the global metals trade, and a buyer should know that it happens. Ways to reduce the risk include buying through reputable distributors, requiring that the heat number is marked on parts or on the packing list, and checking critical lots independently.
Independent checks
For parts that matter, a certificate can be backed by a quick test. Two common methods are:
- Handheld XRF analyser. A positive material identification test takes seconds and tells you the alloy family, such as 304 versus 316 or brass versus bronze. It cannot measure carbon, so it cannot separate 304 from 304L or tell low-carbon steel from high.
- Laboratory analysis. A sample is sent to a lab for optical emission spectrometry. It reports all elements, including carbon. A single sample test typically costs tens of US dollars, and results arrive in a few days.
Add hardness testing on the bar or the part to check the condition. For a high-value batch, spending an extra hour on checks before machining costs far less than scrapping finished parts. Agree on who pays when you request them, as part of the order terms.
What to write on the drawing or order
State the requirement in plain words:
- “Mill test certificate EN 10204 type 3.1 required for each lot of material”
- “Heat number to be recorded on the packing list”
- “Material certificate to accompany the shipment, not sent separately”
- “Positive material identification required on each bar before cutting” (for critical parts)
A shop reads those lines at quote time and allows for them. Without them the shop buys the cheapest available bar and may have no certificate to send. Mention the requirement in the RFQ so each quote includes it. The RFQ guide lists other notes that belong in a request.
What a good certificate looks like in practice
A certificate from a mill usually runs one or two pages, in English or with an English translation. It carries the mill’s letterhead, a certificate number, the customer order reference and the standard to which the material was made. A table lists heat numbers in rows and elements in columns, followed by a second table of mechanical results. A statement of conformity and a signature close the page. The heat number on the page should be easy to read and match the number stamped on the bar.
A weak document often lacks a certificate number, has no order reference, leaves mechanical properties blank, or shows a standard that does not match the grade. Another warning sign is a certificate that lists a single heat for a bar that was sold in several diameters, with no mention of the size. Ask for a clearer copy and an explanation before accepting such a document. A one-line email costs nothing, and a reply that arrives slowly or evasively is information in itself.
Aluminium, copper and plastics
Mill certificates exist for aluminium and copper alloys too. For aluminium plate and bar, the certificate lists the alloy, temper, chemistry and mechanical results, and the standard may be EN 573 or ASTM B209. For plastics, suppliers provide a certificate of conformance or a data sheet with the batch number, although tests are fewer. If your plastic part is for a regulated use, request the supplier’s declaration for that use. The materials guide explains the grades you will meet.
Keeping records
Store the certificate with the order record for as long as the part is in service or in the market, not just through the warranty. If a problem appears two years later, the certificate lets you trace the heat and check other parts from the same lot. Ask the shop to keep a copy as well, and to note the heat number against the lot number of finished parts.
Summary checklist
- State the certificate type on the order, for example EN 10204 type 3.1
- Compare the grade and standard on the certificate to the drawing
- Match the heat number on the bar with the document
- Check chemistry and mechanical results against the limits
- Confirm delivery condition and bar size
- Add an independent check for critical parts
- Keep the certificate with the order record
When the certificate requirement is on the order, send the RFQ. Up to three shops in Vietnam will quote material with paper, and we reply within 24 business hours.
Frequently asked questions
What is a mill test certificate?
It is a document issued by the steel or aluminium mill that lists the chemical composition and mechanical test results of a specific heat or lot of material. It is also called a mill test report or MTC. It links the bar in your parts to the tests made at the mill.
What is the difference between EN 10204 type 3.1 and type 3.2?
Type 3.1 is issued by the manufacturer's authorised inspector who is independent of production. Type 3.2 is also validated by a customer appointed inspector or a third party inspector. Type 3.2 costs more and is used when the buyer needs independent confirmation.
Can a shop give me a certificate for every order?
Yes, if the bar was bought with one. The shop must ask the supplier for the certificate at purchase, and the heat number on the bar must match the document. State the requirement on the drawing or order, because shops usually buy the cheapest bar and may skip the paper unless you ask.
Need a quote for a part like this?
Send the drawing. We shortlist up to 3 machine shops in Vietnam, manage the order if you want us to and reply within 24 business hours.
Send my RFQ