Machined Parts for Semiconductor Equipment: Cleanliness, Tolerance and Vacuum Rules
Semiconductor equipment is built from metal that must behave like a clean room. A chamber wall, a wafer chuck, a gas manifold or a robot arm part may be machined from the same aluminium or stainless steel as a general-purpose bracket, yet it is judged on how few particles it sheds, how little gas it releases under vacuum and how flat and square it is to a few micrometres. This guide explains the requirements a buyer meets and the questions to ask a shop before sending a drawing.
What parts are involved
Equipment makers and their suppliers buy machined parts for:
- Vacuum chambers and lids, with sealing faces and port flanges
- Wafer handling parts, such as end effectors, chucks, pins and carriers
- Gas delivery parts, manifolds, blocks and fittings in stainless steel
- Process kits, rings, shields and liners that sit inside a chamber
- Frames, brackets and plates that carry the machine
- Plastic parts in PEEK, PTFE, PFA and polyimide for insulation and contact surfaces
The machined geometry on many of these is ordinary. The extra demands come from the use environment.
Materials common in this field
| Material | Typical form | Typical use | Notes |
|---|---|---|---|
| Aluminium 6061-T6 | Plate, bar | Chambers, frames, plates | Anodize, often hard anodize, for plasma resistance |
| Stainless steel 316L | Bar, plate, tube | Gas blocks, flanges, chambers | Passivation or electropolish to cut particle release |
| Stainless steel 304 | Bar, plate | Frames, covers | General use outside the process area |
| PEEK, PTFE, PFA | Rod, sheet | Insulators, seals, liners | Stable, low outgassing, clean grades |
| Polyimide (for example Vespel) | Rod, sheet | High-temperature contact parts | Expensive, needs careful machining |
| Ceramic, quartz, silicon carbide | Special | Process kits | Ground or lapped, not machined like metal |
State the grade, the temper and the standard on the drawing. For aluminium used inside a process chamber, equipment makers often limit the allowed impurities, so ask for the mill certificate and compare it to the specification. The mill test certificate guide explains how to check it, and the plastics guide covers PEEK and similar materials.
Tolerances and flatness
Semiconductor parts are held to tighter limits than most mechanical parts. Typical ranges for the critical features:
| Feature | Typical requirement | Notes |
|---|---|---|
| Linear dimensions on critical features | Plus or minus 0.01 to 0.02 mm | General features stay at plus or minus 0.1 mm |
| Flatness of sealing and mounting faces | 0.005 to 0.02 mm | Often needs grinding or lapping |
| Parallelism and perpendicularity | 0.01 to 0.02 mm | Measured on a CMM |
| Position of holes and pins | 0.01 to 0.03 mm | Matches a mating part or a pattern |
| Surface finish on sealing faces | Ra 0.4 to 0.8 micrometres | No radial scratches |
| Surface finish on process surfaces | Ra 0.2 to 0.8 micrometres or electropolished | Lowers particle traps |
These figures are typical, and the equipment maker’s drawing governs. Flatness at this level requires stress-relieved material, temperature control during inspection and often a finishing step by grinding. The CMM report guide explains how to read measurements at this level, and the tolerance guide shows how to avoid tight tolerances where they are not needed.
Vacuum design rules that reach the shop
Vacuum parts follow rules that shape the machining:
- No trapped volumes. A blind tapped hole traps gas that leaks out slowly into the chamber. Parts use through holes, vented screws or drilled vent paths. The drawing should show them.
- No porous material. Castings and some welds can hold gas. Wrought material is preferred.
- Smooth, clean surfaces. Machining marks and burrs trap contamination and shed particles.
- O-ring grooves follow the seal supplier’s data, with exact dimensions and radii, and a surface finish that prevents leaks.
- Limited lubricants. Cutting fluids and greases must be removed completely, because oils outgas under vacuum.
Leak testing of the finished assembly, typically by helium, is performed by the equipment maker. The shop supplies the geometry that makes a pass possible.
Cleanliness: a process, not an adjective
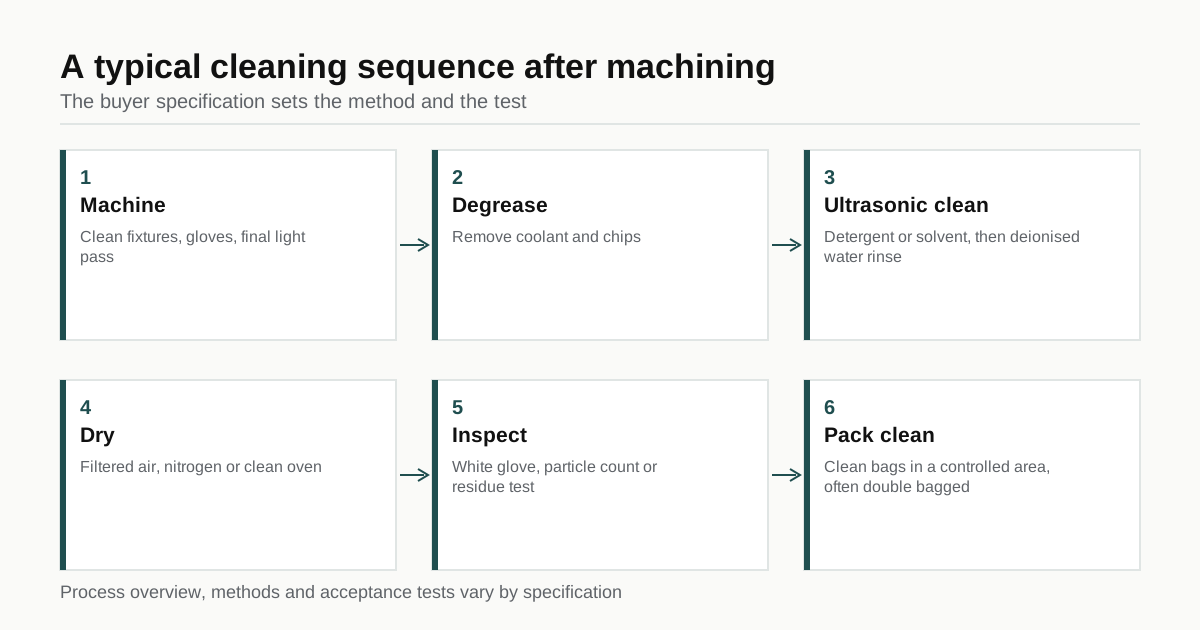
Cleanliness requirements appear in the buyer’s specification as a method and an acceptance test. A typical sequence after machining:
- Remove coolant and chips with a degreasing wash
- Ultrasonic cleaning in a detergent or solvent, followed by rinsing with deionised water
- Drying with filtered air or nitrogen, or in a clean oven
- Inspection, which may include a white glove test, a particle count by a liquid particle counter or a residue test
- Packing in clean bags in a controlled area, often double bagged, sometimes under nitrogen
Clean areas are classified by ISO 14644-1, where a lower class number means a cleaner room. Parts for a process chamber are commonly packed in an ISO class 5 to 7 environment, depending on the specification. A general machine shop may not have such an area, and some shops send parts to a cleaning partner. Ask where the cleaning and the packing happen, and what test proves the result.
Machining itself needs care too. Use clean fixtures and gloves, avoid cutting fluids with sulfur or chlorine that can leave residue on stainless steel, and keep ferrous particles away from aluminium and stainless surfaces. Material that touches carbon steel tools can pick up iron, which later rusts or contaminates. The deburring guide describes how edge condition is written, and it matters here because a burr is a particle source.
Handling and fixturing during machining
Contamination often enters during machining and handling, not in the cleaning bath. A few habits separate a careful shop from an ordinary one. Operators wear clean nitrile gloves and avoid touching sealing faces and process surfaces with bare hands, since skin oil leaves a residue that outgases under vacuum. Fixtures that hold the part are cleaned and dedicated to the material, so steel jaws never press on a finished aluminium or stainless face. Soft jaws or protective films protect surfaces that must not carry marks.
Chip control matters as well. Fine aluminium chips embedded in a soft surface cannot be removed by washing, so shops use sharp tools, flood coolant and a final light pass. The last operation should be the one that leaves the finished surface, and parts should not be moved from machine to machine after it. Ask the shop to describe its handling sequence and to show where finished parts wait before cleaning. A shelf of open parts beside a grinder tells you more than a quality manual does.
Anodizing and surface treatment
Aluminium parts inside process chambers are usually hard anodized or given a special plasma-resistant coating, with thickness and sealing stated by the equipment maker. Stainless steel is passivated or electropolished, which smooths the surface and lowers particle release. These steps are performed by specialised finishers, and the part may leave the machine shop twice. The anodizing guide explains how outside finishing affects dimensions and lead time.
Records and traceability
Equipment makers expect a record for each lot: the drawing revision, the material certificate, the inspection report, the cleaning record and the packing record, tied together by a lot number. For parts that enter a process chamber, the record often includes the coating lot and the thickness measurement of the anodize or plating. If a customer later finds a particle problem, these records show which lot and which step to examine.
Ask the shop to produce a sample record set with the first order, even for a simple part. A shop that can assemble the set without effort has the habit. A shop that has to invent the format will do so at your expense. State the retention period for records in the order, and ask for electronic copies in a fixed file name pattern, such as part number, revision and lot, so your own system can file them.
Typical mistakes on a first order
Three mistakes show up repeatedly. The first is sending a drawing without the cleanliness specification, which leaves the shop to assume a normal wash and a plastic bag. The second is a tolerance of 0.005 mm on a feature that the equipment does not care about, which raises price and rejects good parts. The third is shipping by sea without moisture protection, so that a clean aluminium part arrives with water spots under the bag. Specify desiccant, sealed bags and rigid cartons, and read the export packing guide before you order.
How to start with a shop in Vietnam
Vietnam has growing electronics assembly and test activity, and some shops serve it with precision parts. For a buyer in the semiconductor chain:
- Start with parts that have moderate tolerances and no cleanroom requirement, such as frames and brackets, and move to cleaner parts as the shop shows its control
- Send the full cleanliness specification with the RFQ, not just the drawing
- Ask for a sample part with a measurement report and a cleaning record
- Audit the cleaning and packing step if the part is critical
- Agree in writing how non-conforming parts are handled
Summary checklist
- State material, temper and certificate requirements
- Mark critical tolerances and flatness, and keep others general
- Specify surface finish for seal faces and process faces
- Show vented or through holes where trapped gas matters
- Attach the cleaning method, acceptance test and packing requirement
- Ask who performs finishing and cleaning
- Start with a simpler part to qualify the shop
With the specification attached, send the RFQ. Up to three shops in Vietnam will state what they can meet, and we reply within 24 business hours.
Frequently asked questions
What surface finish do vacuum parts usually need?
Sealing faces for O-rings and metal gaskets typically call for Ra 0.4 to 0.8 micrometres, with no radial scratches across the seal. Surfaces inside a vacuum chamber are often finer or electropolished to reduce trapped gas and particle release. The drawing or the equipment maker's specification sets the exact value.
Why do semiconductor parts need precision cleaning?
Particles and residues from machining can contaminate wafers, and oils outgas under vacuum. Precision cleaning removes cutting fluid, chips and handling residue before the part is bagged. The method and the acceptance test are normally written in the buyer's specification, not left to the shop.
Can a general CNC shop make these parts?
A general shop can machine the geometry, but the cleaning, inspection and packing steps need more control than ordinary work. Ask about the cleaning method, the cleaning area, the particle or residue check and the packing. For first orders, start with a part that has a lower cleanliness class.
Need a quote for a part like this?
Send the drawing. We shortlist up to 3 machine shops in Vietnam, manage the order if you want us to and reply within 24 business hours.
Send my RFQ