1045, 4140 or 4340: Picking a Carbon or Alloy Steel for Machined Parts
Carbon and alloy steels are the workhorses of machined parts: shafts, gears, pins, axles, tooling, fixtures and structural components. Three grades cover most requests, 1045, 4140 and 4340. They look alike in a catalogue and behave differently in heat treatment, in the cut and in the price. This guide explains how to choose among them and what to write so the shop delivers the strength you need.
What each grade is
1045 is a plain medium-carbon steel with about 0.45 percent carbon and no deliberate alloy additions. It is also written C45 in the European system and S45C in the Japanese one. It is cheap, easy to find and strong enough for many shafts and pins.
4140 adds about 1 percent chromium and 0.2 percent molybdenum to a similar carbon level. It is also written 42CrMo4 in Europe and SCM440 in Japan. The alloy additions improve hardenability, strength and fatigue resistance, and it is a common choice for shafts, gears, spindles and hydraulic parts.
4340 adds about 1.8 percent nickel to chromium and molybdenum. It is also written 34CrNiMo6 in Europe and similar to SNCM439 in Japan. It hardens deeply even in thick sections and keeps high toughness at high strength, so it is used in heavy shafts, aircraft landing parts and highly loaded gears. The grade equivalents guide shows how to write each name.
Typical numbers
| Property (typical) | 1045 | 4140 | 4340 |
|---|---|---|---|
| Carbon content | 0.43 to 0.50 percent | 0.38 to 0.43 percent | 0.38 to 0.43 percent |
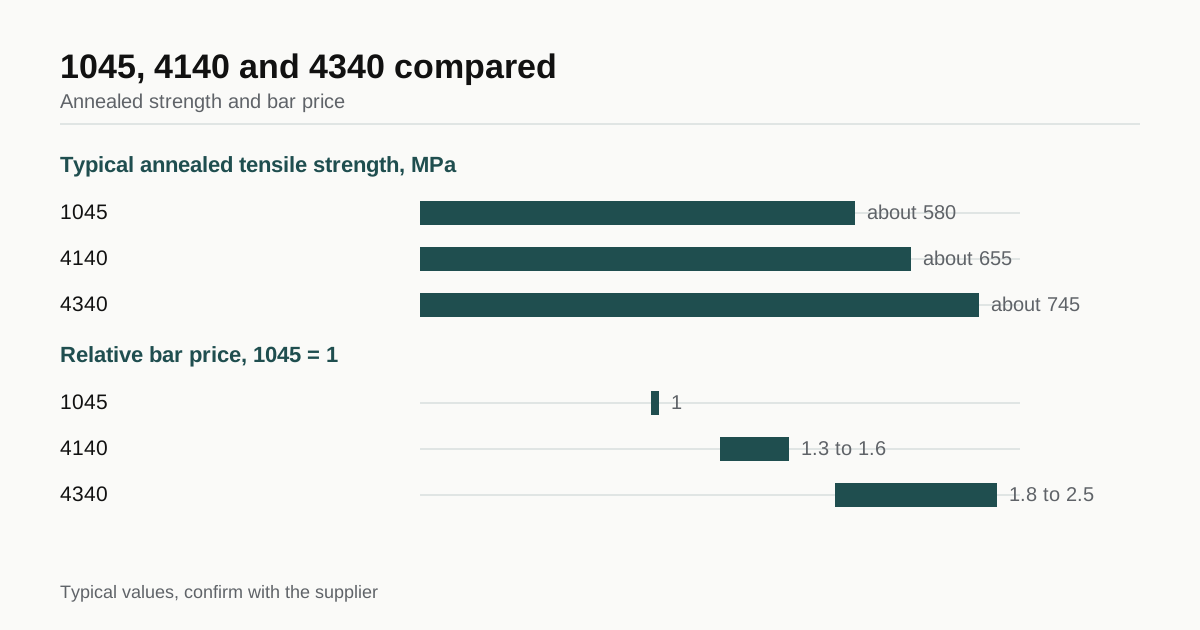
| Annealed tensile strength | About 580 MPa | About 655 MPa | About 745 MPa |
| Quenched and tempered at 28 to 32 HRC | Possible | Common delivery state | Possible, but over-qualified |
| Maximum through-hardness after quench | About 55 to 60 HRC in thin sections | About 54 to 58 HRC | About 54 to 58 HRC, deeper into thick sections |
| Machinability (annealed, relative) | About 55 to 60 percent | About 60 to 65 percent | About 50 percent |
| Relative bar price | 1 | 1.3 to 1.6 | 1.8 to 2.5 |
| Typical use | Shafts, pins, base plates | Shafts, gears, tooling | Heavy shafts, high-load gears |
These are typical values and the mill certificate is the reference for the actual lot. Machinability is a rough ranking against a free-machining steel, not a promise on cycle time.
Hardenability: why the alloy matters
When a steel is heated and quenched, it hardens from the surface inward. How deep depends on the alloy content. Plain 1045 hardens only to a shallow depth in a thick bar, so a 60 mm shaft quenched in 1045 is hard on the outside and soft at the centre. 4140 hardens deeper, and 4340 deeper still, so the core of a thick part gets the strength the surface does.
This is the real reason to pay for the alloy. For a shaft of 20 mm or less, 1045 and 4140 reach similar properties. For a 60 mm shaft, 4140 or 4340 gives a stronger core. For a part over 100 mm, 4340 is the usual choice.
Heat treatment and the order of operations
Heat treatment changes the part. A hardened part can distort by a few hundredths to a few tenths of a millimetre, and the surface may scale. So the order of work matters:
- Pre-hardened bar up to about 32 HRC. The mill supplies quenched and tempered bar. The shop machines it to final size and no later treatment is needed. Common for 4140 parts such as shafts, tooling plates and fixtures.
- Rough, harden, finish. For hardness above about 35 HRC, the shop rough machines with an allowance of 0.3 to 0.5 mm, sends the part for heat treatment and finishes by grinding, hard turning or EDM. The drawing should state which dimensions are final after heat treatment.
- Surface hardening. Induction hardening or nitriding hardens the skin and leaves the core tough. It suits shafts and gears with wear surfaces. Nitriding at low temperature moves size very little.
Who does the heat treatment is another question, since many shops send parts out. Ask who treats the parts, how long it adds to the lead time, and who checks the hardness. A certificate that records the hardness result in HRC on the finished part is a reasonable request. The lead time guide shows how outside processes extend delivery.
How to state hardness on the drawing
Write the target as a range, for example “28 to 32 HRC” or “50 to 54 HRC surface, case depth 0.8 mm minimum”. Avoid a single value, because heat treatment cannot hit a number exactly. Add where and how it is measured, for example on a stated face with a Rockwell tester. If tensile strength matters, state it, and the shop will select the bar and temper that deliver it. Without the range, a shop may choose the cheapest condition.
Machining behaviour
In the annealed state, all three grades machine well with carbide tools, steady feeds and coolant. Pre-hardened bar at 28 to 32 HRC is harder on tools, and cycle times lengthen by 20 to 40 percent against annealed bar. Above 40 HRC the part is usually ground or hard turned and the cost rises sharply.
Residual stress shows when material is removed from one side of a long bar, which can bend the part. Shops machine symmetrically, rough first and rest the part before finishing, or use stress-relieved bar. If the part needs straightness within 0.05 mm over 300 mm, say so, because it may need a stress relief step. The tolerance guide shows how to specify straightness and runout.
Specifying straightness, runout and grinding allowance
Shafts made from these steels are judged by straightness and runout as much as by diameter. A 300 mm shaft that is 0.1 mm out of straight will wobble in its bearings regardless of how good the diameter is. After heat treatment, a shaft can bend by a few tenths of a millimetre over that length, and a shop straightens it by pressing, then finishes by grinding.
If the shaft has a bearing seat to a fit tolerance, leave a grinding allowance of 0.2 to 0.4 mm on diameter before heat treatment, and state that the final size is ground. For parts that will be through hardened above 45 HRC, the final finishing process decides the tolerance more than the first machining does. Mention runout against a datum axis, for example 0.02 mm total indicator reading against the two bearing seats, and the shop will plan the grinding.
Hard turning and grinding compared
For hardened parts, two finishing methods compete. Grinding gives the best roundness and surface finish, around Ra 0.4 micrometres, and is slower. Hard turning with a ceramic or CBN insert cuts hardened steel on a lathe, finishes at about Ra 0.8 micrometres and is faster for simple round shapes. A drawing that needs a finish of Ra 0.4 on a bearing seat points to grinding. A drawing that needs plus or minus 0.02 mm on a diameter and no special finish may be hard turned. Ask the shop which method it plans, because the price differs.
Corrosion protection
Corrosion protection
Carbon and alloy steels rust. The finish should match the use:
- Oil or light coating for parts that ship and assemble quickly
- Black oxide with oil, adding about 1 to 2 micrometres, for light protection and a uniform look
- Zinc plating with clear or yellow passivate, 5 to 15 micrometres, for outdoor and general use
- Electroless nickel, 5 to 25 micrometres, for wear and corrosion together
- Phosphate coating for paint adhesion and oil retention
Hydrogen embrittlement is a risk for hardened steel with an electroplated finish. Parts above roughly 39 HRC can absorb hydrogen in the plating bath, and delayed cracking can follow. The usual cure is baking after plating, typically at about 190 to 220 degrees Celsius for several hours, and the drawing should call for it. The surface finish guide lists coating thicknesses to plan for.
Availability in Vietnam
S45C and 1045 bar is widely stocked. SCM440 and 4140 are common, often in pre-hardened condition, in round bar and plate. 4340 and SNCM439 are available less often and from fewer stockists, and the lead time may include import time. If your design allows 4140, you will usually save both money and days. Ask the shop what it holds before you fix the grade, and request the mill certificate as described in the mill test certificate guide.
Summary checklist
- Pick 1045 for small, low-cost parts and 4140 as the general alloy default
- Choose 4340 only for thick sections or high toughness needs
- State the delivery condition and the hardness range
- Say which dimensions are final after heat treatment
- Specify the coating, and a bake for hardened parts that are plated
- Ask who performs the heat treatment and who checks hardness
- Request a mill certificate for the lot
With the grade, hardness and coating on the drawing, send the RFQ. Up to three shops in Vietnam will quote the parts, and we reply within 24 business hours.
Frequently asked questions
What is the difference between 4140 and 4340 steel?
Both are chromium-molybdenum steels with about 0.4 percent carbon. 4340 adds about 1.8 percent nickel, which gives deeper hardening and better toughness in large sections. 4340 costs more and is less widely stocked, so 4140 is the default unless the section is thick or toughness is critical.
Should the part be heat treated before or after machining?
It depends on the hardness. Up to about 32 HRC, bar can be bought already quenched and tempered and machined directly. For higher hardness, parts are rough machined, heat treated and finished by grinding or hard turning, because the heat treatment changes size and shape slightly.
Do I need a coating on carbon and alloy steel?
Usually yes, because these steels rust. Common choices are black oxide with oil, zinc plating, nickel plating or phosphate. For parts above about 39 HRC, hydrogen embrittlement after plating is a risk, and the drawing should call for a baking step.
Need a quote for a part like this?
Send the drawing. We shortlist up to 3 machine shops in Vietnam, manage the order if you want us to and reply within 24 business hours.
Send my RFQ