Writing Thread Callouts That a Machine Shop Cannot Misread
A thread callout is a short code that carries a lot of information: the standard, the diameter, the pitch, the fit and the length. A wrong or incomplete code is one of the most common reasons parts fail at the customer’s dock, because the thread looks right and the screw does not go in. Writing the callout in full is cheap and takes a minute.
What a full callout contains
A complete thread callout states five things:
- Standard and size, for example M8 or 1/4 inch
- Pitch or threads per inch, for example 1.25 mm or 20 TPI
- Tolerance class, for example 6H or 2B
- Thread depth, meaning the length of usable thread
- Hole depth, for blind holes, meaning the drilled depth, which is deeper than the thread
If any of these is missing, the shop guesses. A shop that guesses well saves you from a problem. A shop that guesses badly ships parts that do not assemble.
Metric threads
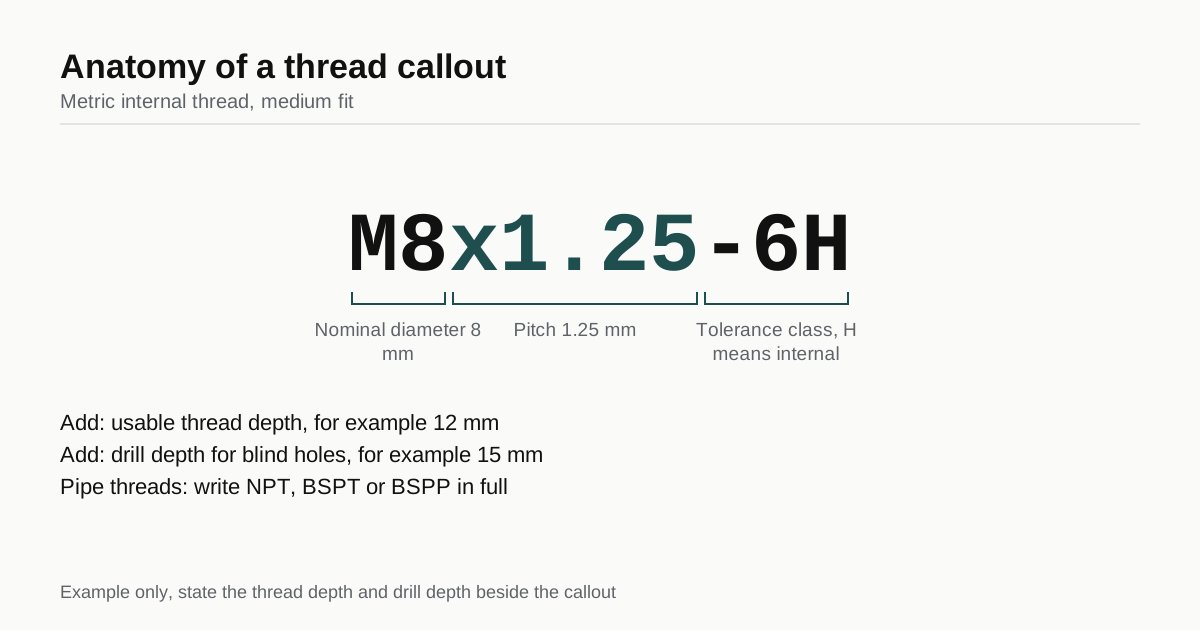
Metric threads follow the ISO standard with a 60 degree flank angle. The designation reads M, then the nominal diameter in millimetres, then the pitch, then the tolerance class. For example, M8x1.25-6H means an internal thread, nominal diameter 8 mm, pitch 1.25 mm, medium fit. An external thread of the same size is M8x1.25-6g.
The upper case letter H means internal, and the lower case letter g means external. The number 6 is the tolerance grade, the standard medium grade for general use.
Coarse pitches are the default. Common ones are M4 at 0.7, M5 at 0.8, M6 at 1.0, M8 at 1.25, M10 at 1.5 and M12 at 1.75. Fine pitches such as M8x1 or M10x1.25 hold better in thin walls and under vibration, but they strip more easily in soft aluminium and are harder to start. State the pitch even for coarse threads.
Unified threads: UNC and UNF
Unified threads, common in the United States, also have a 60 degree flank angle. The designation reads the diameter in inches or a number size, then the threads per inch, then the series and the class. For example, 1/4-20 UNC-2B is an internal thread with diameter 1/4 inch, 20 threads per inch, coarse series, class 2B. The matching external thread is 1/4-20 UNC-2A.
UNC is coarse and UNF is fine. For example, 3/8-16 UNC and 3/8-24 UNF are both common. Class 2A and 2B suit most work, class 3A and 3B are tighter and cost more to produce and check.
If your customer or product comes from a market that uses inch threads, put the thread table on the drawing so the shop does not convert and round. A thread converted to the nearest metric size is a different thread, and it will not mate with your inch fastener.
Pipe threads: NPT, BSPT and BSPP
Pipe threads seal fluids, and they are where confusion costs most.
- NPT is the American tapered pipe thread with a 60 degree flank angle and a taper of 1 in 16 on the diameter. It seals by deformation and thread sealant.
- NPTF is the dryseal version, designed to seal without sealant.
- BSPT, often written R, is the British tapered pipe thread with a 55 degree flank angle. Its parallel counterpart for the internal thread is Rp.
- BSPP, often written G, is parallel and seals with a washer or an O-ring at the face, not on the flanks.
NPT and BSPT look the same to the eye and have different flank angles and different pitches at some sizes. A BSPT fitting tightened into an NPT port may start and then leak. Write the full designation, for example 1/4 NPT, and state whether it is tapered or parallel. Never write “1/4 pipe thread”.
Callout examples
| Thread | Example callout | Meaning |
|---|---|---|
| Metric internal | M6x1-6H depth 12, drill 5.0 depth 15 | Medium fit, 12 mm usable thread, blind hole |
| Metric external | M10x1.5-6g length 20 | Bolt-type thread, 20 mm long |
| Metric fine | M12x1.25-6H through | Fine pitch, through hole |
| Unified internal | 1/4-20 UNC-2B depth 0.5 in | Inch thread, class 2B |
| Unified fine | #10-32 UNF-2B | Number size, fine pitch |
| Tapered pipe | 1/4-18 NPT depth 0.55 in | Tapered, sealed on the flanks |
| Parallel pipe | G 1/4 depth 12 mm | Parallel, seals at the face |
The tap drill sizes for common metric threads are about 5.0 mm for M6x1, 6.8 mm for M8x1.25, 8.5 mm for M10x1.5 and 10.2 mm for M12x1.75. The shop calculates the drill size from the callout, so you do not need to write it unless you want a particular result.
Depth: usable thread and drill depth
For a blind hole the drawing should give two depths: the usable thread depth and the drill depth. The drill must go deeper than the last full thread, because the tap has a lead-in and chips collect at the bottom. A common rule gives drill depth of at least thread depth plus about two pitches, more for a tap that leaves long chamfered threads.
How much thread you need depends on the material. In steel, a thread engagement of about one diameter holds the screw until the bolt itself fails. In aluminium and plastics, about 1.5 to 2 diameters is safer, since the softer material strips before the bolt does. If the strength of the joint matters, state the depth you need, and let the shop add the drill depth.
For soft metal with frequent assembly and removal, such as aluminium and magnesium, a threaded insert is often the right answer. The drawing then calls for the hole size for the insert and names the insert type.
How shops cut and check threads
A shop cuts internal threads with a tap, with a thread mill, or by single point turning on a lathe. Tapping is quick and common. Thread milling gives better control in hard materials, large diameters and blind holes where a broken tap would scrap the part. Thread milling also needs one tool for several pitches of the same diameter.
For checking, the standard tool is a go and no-go thread gauge. The go gauge must screw in fully, the no-go must not enter beyond a turn or two. Pipe threads need dedicated gauges that check taper and depth, and a shop without them cannot verify a tapered thread beyond a visual check. Before you order parts with NPT or BSPT threads, ask the shop whether it holds the gauge, and ask for a photograph of the gauge on the part.
For high-volume parts, ask for a gauge check on every part or on a stated sample, and put that in the order.
Coatings, plating and threads
A coating makes a thread tighter. Anodizing, zinc plating and powder coat add thickness to the flanks, and a thread that passes before coating can fail after. Either mask the thread, specify the class after coating, or have the thread chased afterward. The surface finish guide and the anodizing guide describe the thickness figures to use.
Thread length, runout and the last thread
A thread that is cut to a depth shows a runout zone at its end, where the thread fades. On a bolt-type external thread, the drawing should say whether the thread runs up to a shoulder, in which case an undercut groove is needed, or stops short of it. On an internal thread in a blind hole, the last turns are imperfect where the tap’s chamfer ends, and they cannot hold a load. Count only the full threads as engaged length.
If a screw must bottom against a face, say so, because the thread must run clear to that face. If the screw should not reach the bottom of a hole, make sure the hole is deep enough, or the screw will hit the bottom before it tightens. The numbers are simple but missing from many drawings, and shops fill the gap with their own habits.
Common mistakes to avoid
Common mistakes to avoid
- Writing “M8” without a pitch, tolerance or depth
- Writing “1/4 inch thread” without a pitch, class or series
- Mixing NPT and BSP designations on one drawing
- Placing a thread too close to an edge, where the wall is too thin to hold it
- Specifying a thread that runs into the bottom of a blind hole
- Forgetting a chamfer at the thread entry, which helps the screw start
Summary checklist
- Use the full designation: standard, size, pitch, class
- Give thread depth and drill depth for blind holes
- Name tapered or parallel pipe threads exactly
- State which threads are masked from coatings
- Ask whether the shop owns the gauge for your thread type
- Mention the inspection method and sample size
Once the threads are written in full, send the drawing. Up to three shops in Vietnam will confirm the gauges they hold, and we reply within 24 business hours. For the general drawing notes that go with threads, the RFQ writing guide lists what else a shop needs.
Frequently asked questions
How do I write a metric thread callout?
Use the diameter, pitch and tolerance class, for example M8x1.25-6H for an internal thread or M8x1.25-6g for an external one. Add the thread depth and the drill depth for blind holes. If the pitch is the standard coarse pitch, many drawings omit it, but writing it removes any doubt.
What is the difference between NPT and BSP threads?
NPT is the American tapered pipe thread with a 60 degree flank angle. BSP threads use a 55 degree angle and come in a tapered version, called BSPT or R, and a parallel version, called BSPP or G. They look similar and do not interchange, so state the exact designation.
Do I need to specify a thread class?
Yes. Without a class, the shop uses its own default, which is usually a medium fit. State 6H and 6g for metric threads, or 2B and 2A for unified threads, unless the function needs something tighter or looser.
Need a quote for a part like this?
Send the drawing. We shortlist up to 3 machine shops in Vietnam, manage the order if you want us to and reply within 24 business hours.
Send my RFQ